R 2 995 000
Farm for Sale in Spitskop SH
Bloemfontein, Spitskop SH
Farm for Sale in Spitskop SH
Bloemfontein, Spitskop SH
5
4
Erf Size:
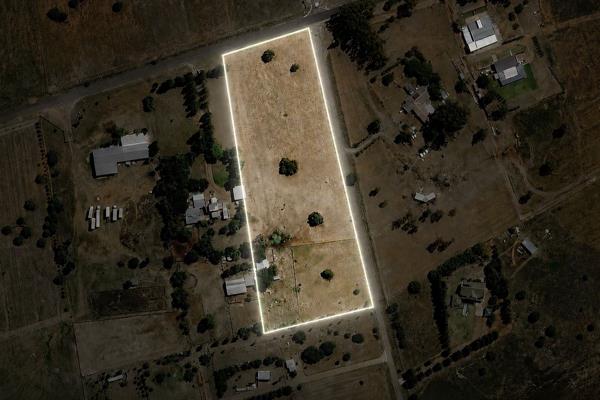
4.56 ha
Where Vision Outshines Perfection
[Sole Mandate] Farm life, bordering Langenhovenpark.
Life feels different when there's room to breathe. Mornings begin beneath open skies, afternoons drift between the pool, the garden and the workshop, and evenings naturally gather under the lapa. With fertile land, abundant water and exceptional space, this smallholding offers the kind of lifestyle that's becoming increasingly difficult to find.
While the home would benefit from thoughtful modernisation and a little tender care, its solid foundation, generous proportions and remarkable setting provide the perfect canvas to create something truly special. For those who appreciate potential over polish, this is an opportunity to shape a lifestyle property into a place that reflects your own vision, all just minutes from Langenhovenpark.
Property Highlights
• 5 spacious bedrooms
• 3 bathrooms
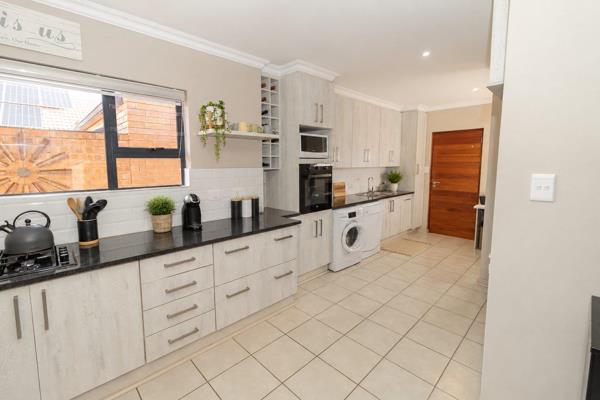
• Expansive open plan kitchen
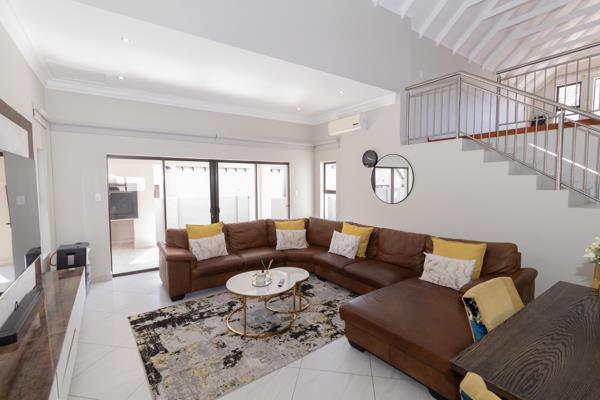
• Large dining area
• Lapa overlooking the swimming pool
• Flatlet previously utilised as an Airbnb with it's own entrance
• Large established yard
• Decorative water fountain
• Vegetable garden
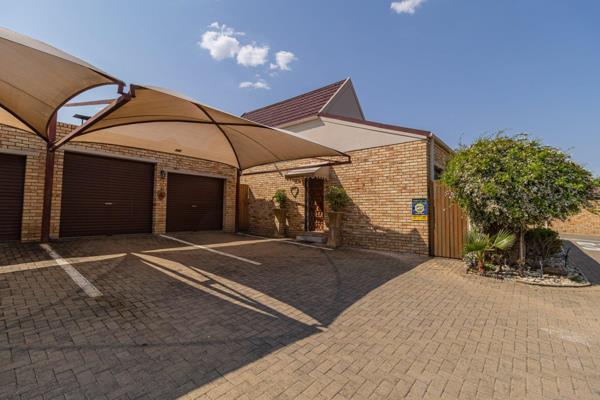
• Workshop attached to the main house with a front garage door
• 2 Hectares of farming land
• 1 Hectare of additional open ground with future potential
• Strong borehole with abundant water supply
• Conveniently located near Langenhovenpark
• Offers excellent potential with some renovation required
Facilities
Bedroom 1
Main bedroom, Patio, Carpets, Curtain Rails, Built-in Cupboards, Queen Bedroom
Bedroom 2
Second bedroom, Carpets, Built-in Cupboards, Queen Bedroom
Bedroom 3
Guest bedroom / Study room, Wooden Floors, Curtain Rails, Built-in Cupboards, Queen Bedroom
Bedroom 4
Guest bedroom, Wooden Floors, Curtain Rails, Built-in Cupboards, Queen Bedroom
Bedroom 5
Guest bedroom , Wooden Floors, Curtain Rails, Built-in Cupboards
Bathroom 1
En-suite bathroom, Tiled Floors, Full, Basin, Main en Suite, Bath, Shower, Blinds, Toilet
Bathroom 2
Second bathroom, Tiled Floors, Full, Basin, Jacuzzi Bath, Shower, Curtain Rails, Toilet
Bathroom 3
Separate toilet, Tiled Floors, Separate Toilet, Curtain Rails
Bathroom 4
Guest bathroom, Tiled Floors, Basin, Shower, Toilet
Kitchen 1
Open plan kitchen, Open Plan, Pantry, Eye Level Oven, Washing Machine Connection, Tiled Floors, Open Plan, Built-in Cupboards, Centre Island
Lounge 1
Patio, Wooden Floors, Curtain Rails, Open Plan
Dining Room 1
Open plan dinning area, Patio, Tiled Floors, Curtain Rails, Open Plan
External Features
Garage 1
Single garage leading to workshop, Roll up, Single, Workshop
Garden 1
Private yard, Landscaped, Water Feature
Outbuilding 1
One bedroom flat, Flatlet
Education
Emet Christian College Ci/S
3.50km
Universitas Primary School
5.32km
Universitas Hospital Primary School
5.39km
Brandwag Primary School
5.52km
Our Father'S Academy Ic/S
5.52km
Jim Fouché Primary School
5.62km
Jim Fouché Secondary School
5.83km
Grey-Kollege Primary School
5.95km
Sentraal Secondary School
6.04km
Grey-Kollege Secondary School
6.09km
Eunice Primary School
6.22km
Eunice Secondary School
6.22km
Fichardtpark Primary School
7.03km
Willem Postma Primary School
7.09km
Wilgehof Primary School
7.11km
Sand Du Plessis Primary School
7.28km
Health
Westdene Medical Centre
6.91km
Transport and Public Services
Engen 1 Stop - North
3.77km
Engen 1 Stop - South
3.95km
Engen 1 Stop - South
3.98km