Validation Header

Validation desc

Thumbnail Gallery Photo Grid
Photos
0 of 27

R 2 945 000 Bond Calculator

8 Bedroom House for Sale in Dan Pienaar

Bloemfontein, Dan Pienaar


8 Bedroom House for Sale in Dan Pienaar

Bloemfontein, Dan Pienaar

8 4 6
Erf Size: 1 423 m²

A Home That Opens the Door to More in Dan Pienaar

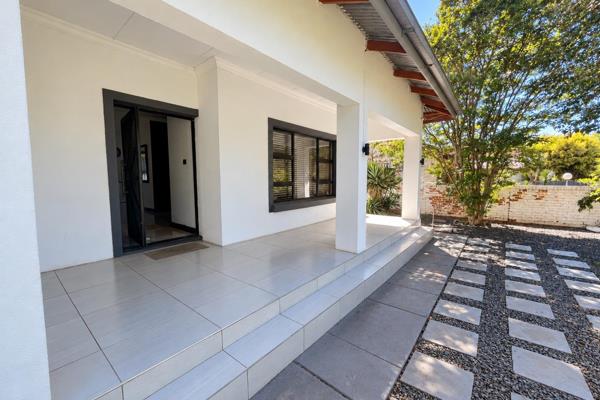
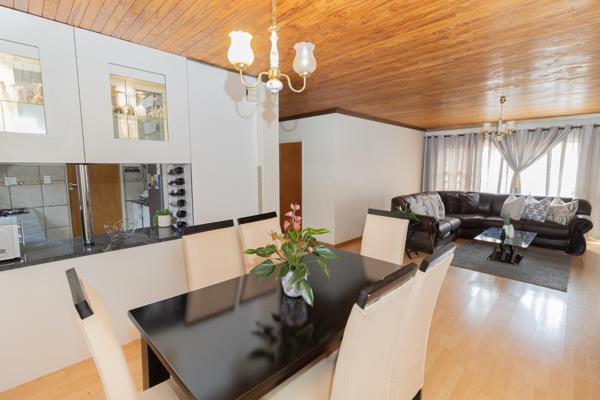
Imagine a home where the family has room to grow and two separate flats offer the opportunity to earn an additional income or keep loved ones close. Enjoy quiet mornings in the sunroom and evenings in the garden while underfloor heating and a solar system with battery backup add comfort and peace of mind. With a four bedroom main home, parking for three vehicles in the extended garage, secure additional parking, irrigation and JoJo tanks, this property brings together practical living and exciting possibilities. The three bedroom flat and separate bachelor unit make it a rare opportunity for families who think beyond the ordinary.

Property Overview

Listing Number
117064970
Type of Property
House
Description
Single Storey, Freestanding
Erf Size
1 423 m²
Floor Area
498 m²
Rates and Taxes
R 4 000
Pets Allowed
Yes
Coverage
35 %
Zoning
General Residential

Rooms

Bedroom
8
Bedroom 1
Third Guest Bedroom, Tiled Floors, Built-in Cupboards, Double Bedroom
Bedroom 2
Main Bedroom , Open Plan, Built-in Cupboards, Walk-in-closet, King Bedroom, Laminated Floors, Strong Room
Bedroom 3
First Guest Bedroom, Built-in Cupboards, Single Bedroom, Laminated Floors
Bedroom 4
Second Guest Bedroom, Tiled Floors, Air Conditioner, Built-in Cupboards, Queen Bedroom
Bedroom 5
Balcony Bedroom, Balcony, Queen Bedroom, Laminated Floors
Bedroom 6
First Bedroom in Flatlet, Tiled Floors, Curtain Rails, Open Plan, Double Bedroom
Bedroom 7
Second Bedroom in Flatlet, Tiled Floors, Built-in Cupboards, Double Bedroom
Bedroom 8
Third Bedroom in FLatlet, Tiled Floors, Blinds, Built-in Cupboards, Double Bedroom
Bathroom
4
Bathroom 1
First Bathroom, Tiled Floors, Basin, Bath, Toilet
Bathroom 2
Second Guest Bathroom, Tiled Floors, Basin, Shower, Toilet
Bathroom 3
Main En Suite Bathroom, Tiled Floors, Main en Suite, En suite
Bathroom 4
Full Guest Bathroom With Seperate Toilet, Tiled Floors, Full, Separate Toilet
Kitchen
1
Kitchen 1
Kitchen, Open Plan, Scullery, Stove, Tiled Floors, Open Plan, Built-in Cupboards, Strong Room
Office/study
1
Office/study 1
Office/Study Room, Tiled Floors, Curtain Rails, Internet Port
Domestic
1, Domestic Rooms and Bathrooms
Lounge
1
Lounge 1
Spacious Lounge Area, Curtain Rails, Laminated Floors, Recreation Room, Strong Room
Family/TV Room
1
Family/TV Room 1
Open Plan Family Room, Tiled Floors, Air Conditioner, Internet Port, TV Port, Open Plan, Strong Room

External Features

Garage
2
Garage 1
Tandem Garage, Electric Door, Tandem
Garage 2
Double Electric Garage, Double, Electric Door
Parking
4
Parking 1
Secure Tandem Parking, Carport, Secure Parking, Single
Parking 2
Secure Parking, Carport, Secure Parking, Single, Tandem
Parking 3
Visitors Parking Outside, Visitors Parking, On Street Parking, Single
Parking 4
Visitors Parking Outside, Visitors Parking, On Street Parking, Single
Garden
1
Garden 1
Beautiful Garden, Landscaped, Water Feature
Outbuilding
3
Outbuilding 1
Storeroom/Shed, Storeroom, Shed
Outbuilding 2
Domestic Rooms and Bathrooms, Staff Quarters/Domestic Rooms, Outside Toilets
Outbuilding 3
Big and Spacious Flatlet with three Bedrooms, Kitchen and Bathroom, Flatlet
Size of Outbuildings
100 m²
Outside Toilets
1

Building

Style
Conventional
Facing
North
Wall
Plaster, Face-brick
Window
Steel
Standalone Building
Yes
Solar
Solar Panels
Backup Water
Water Tank
Backup Power
Backup Battery / Inverter

Other Features

Security
1
Security 1
House Security Features, Totally Fenced, Electric Garage, Alarm System, Closed Circuit TV, Burglar Bars, Outdoor Beams
Temperature Control
1
Temperature Control 1
Temperature Control Of Property, Air Conditioning Unit, Cooling Fans, Solar Heating, Underfloor Heating
Special Features
1
Special Features 1
Special Features Of Property, Driveway, Paveway, Balcony, Wood Ceilings, Sliding Doors, Wendy House
Flatlet
Yes
Flat Description
Big and Spacious Flatlet with three Bedrooms, K...
Nearby Public Transport
Bus, Minibus Taxi
Internet Access
Fibre
Wheelchair Accessible
No
Generator
No
Backup Water
Yes

Education

Willem Postma Primary School
0.38km
Sentraal Secondary School
0.74km
Christian Brothers College Ci/S
1.09km
Curro Bloemfontein Ic/S
1.50km
C&N P/Meisieskool Oranje
1.60km
C&N H/Meisieskool Oranje
1.61km
St Michael'S C/S
2.14km
Brandwag Primary School
2.22km
Kyrios Ic/S
2.22km
Our Father'S Academy Ic/S
2.22km
Brebner Primary School
2.24km
Brebner Secondary School
2.24km
St Andrew'S C/S
2.27km
Bloemfontein Primary School
2.45km
Grey-Kollege Primary School
2.91km
Sentraal Primary School
2.98km
Navalsig Csecondary School
2.99km
Bloemfontein Secondary School
2.99km
Grey-Kollege Secondary School
3.04km
Roseview Primary School
3.46km
Dr Viljoen C/S
3.47km
Kruitberg Primary School
3.60km
Eunice Primary School
3.61km
Eunice Secondary School
3.61km

Health

Westdene Medical Centre
2.07km

Sports and Leisure

Franklin Game Reserve
2.42km

Transport and Public Services

Supreme Court of Appeal
3.09km
Engen 1 Stop - South
3.22km
Engen 1 Stop - South
3.25km
Engen 1 Stop - North
3.42km

Contact Agent

By continuing I understand and agree with our Terms & Conditions and Privacy Policy.
https://images.prop24.com/382684449/Fit450x225

Duvenhage+ Properties

https://images.prop24.com/382644644/Crop204x306

Desmond Jacobs

Latest Listings


  • 3 Bedroom House for Sale in Bayswater, Bloemfontein
    R 2 350 000

  • 14 Bedroom Farm for Sale in Spitskop SH, Bloemfontein
    R 8 500 000

  • 3 Bedroom House for Sale in Somerton Estate, Bloemfontein
    R 3 450 000

  • 3 Bedroom House for Sale in Langenhovenpark, Bloemfontein
    R 2 450 000

  • 3 Bedroom Townhouse for Sale in Westdene, Bloemfontein
    R 1 095 000

Send

:
Remember Me?
Forgot your password?
Don't have an account?Register now
By continuing I understand and agree with our Terms & Conditions and Privacy Policy.