Validation Header

Validation desc

Thumbnail Gallery Photo Grid
Photos
1 of 66

R 2 999 000 Bond Calculator

7 Bedroom House for Sale in Universitas

Bloemfontein, Universitas


7 Bedroom House for Sale in Universitas

Bloemfontein, Universitas

7 4 6
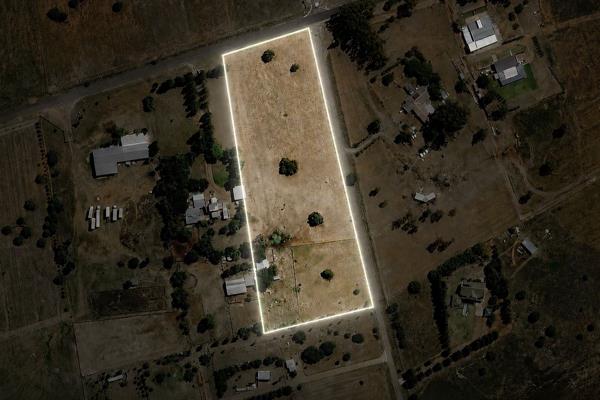
Erf Size: 1 300 m²

Large Family Home with Granny Flat in Upper-Universitas, with Space, Comfort & Income Potential

[Exclusive Sole Mandate] Located in Universitas, this spacious property offers the perfect blend of comfortable family living and excellent income-generating potential.

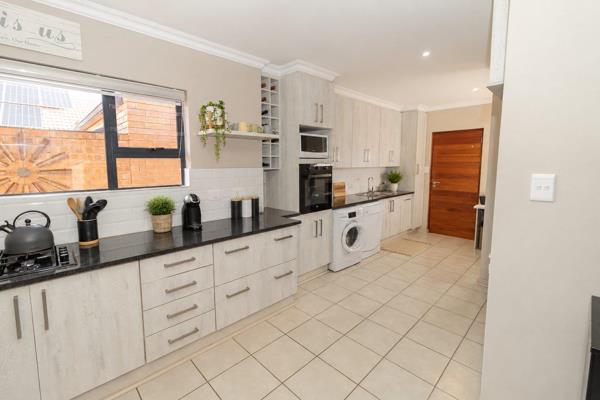
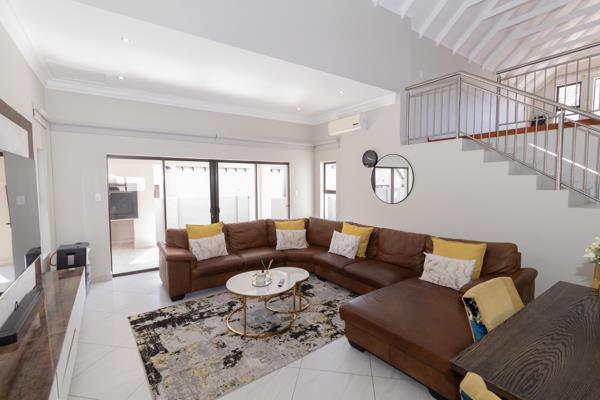
The main house features a welcoming open-plan lounge and dining room, two study rooms ideal for working from home, and a kitchen with a separate scullery. Four well-sized bedrooms and two full bathrooms (including a main en suite) provide ample accommodation.

The separate granny flat is ideal for extended family or rental income, offering two bedrooms, a full bathroom, guest toilet, open-plan living areas, and a kitchen with its own scullery. A louvre roof stoep adds to its charm and privacy.

Outdoor living is enhanced by a stoep with a built-in braai area, while additional features include:

153m² outbuildings
Outside laundry room
Enclosed patio room
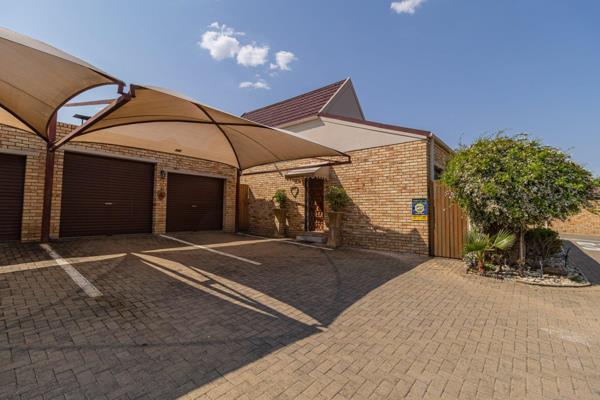
Multiple garages (including drive-through)
5 covered parking spaces plus carports
Wendy house
Outside toilet
Well-sized garden

An ideal property for large families or buyers seeking additional rental income in a prime location.


Property Overview

Listing Number
117066024
Type of Property
House
Description
Freestanding, Single Storey
Erf Size
1 300 m²
Floor Area
386 m²
Rates and Taxes
R 2 465
Age
46
Pets Allowed
Yes
Coverage
29 %
Zoning
General Residential

Rooms

Bedroom
7
Bedroom 1
Main Bedroom, Air Conditioner, Curtain Rails, Built-in Cupboards, King Bedroom, Laminated Floors, Strong Room
Bedroom 2
Second Bedroom, Curtain Rails, Built-in Cupboards, Double Bedroom, Laminated Floors
Bedroom 3
Third Bedroom, Carpets, Curtain Rails, Built-in Cupboards, Queen Bedroom
Bedroom 4
Fourth Bedroom, Carpets, Curtain Rails, Built-in Cupboards, Queen Bedroom
Bedroom 5
Granny Flat Main Bedroom, Patio, Tiled Floors, Air Conditioner, Curtain Rails, TV Port, Built-in Cupboards, King Bedroom, Strong Room
Bedroom 6
Granny Flat Second Bedroom, Tiled Floors, Curtain Rails, Built-in Cupboards, Double Bedroom
Bedroom 7
Currently used as a second Study Room, Blinds, Internet Port, Double Bedroom, Laminated Floors, Strong Room
Bathroom
4
Bathroom 1
Main en Suite Bathroom, Tiled Floors, Full, Basin, Main en Suite, Bath, Shower, Curtain Rails, Double Basin, Toilet, Strong Room
Bathroom 2
Second Full Bathroom, Tiled Floors, Full, Basin, Bath, Shower, Curtain Rails, Toilet
Bathroom 3
Granny Flat First Bathroom , Tiled Floors, Basin, Shower, Curtain Rails, Toilet
Bathroom 4
Granny Flat Second Bathroom, Tiled Floors, Basin, Curtain Rails, Toilet
Kitchen
2
Kitchen 1
Kitchen 1, Breakfast Nook, Open Plan, Pantry, Scullery, Laundry, Granite Tops, Tiled Floors, Curtain Rails, Open Plan, Built-in Cupboards
Kitchen 2
Granny Flat Kitchen, Breakfast Nook, Open Plan, Laundry, Eye Level Oven, Extractor Fan, Granite Tops, Tiled Floors, Blinds, Curtain Rails, Open Plan, Built-in Cupboards, Hob, Strong Room
Office/study
1
Office/study 1
Study/Office 1, Tiled Floors, Curtain Rails
Domestic Bathrooms
1
Dining Room
1
Dining Room 1
Dining Room, Tiled Floors, Curtain Rails, Fan, Open Plan
Family/TV Room
2
Family/TV Room 1
Family/TV Room, Tiled Floors, Curtain Rails, Fan, Fireplace, Open Plan, Strong Room
Family/TV Room 2
Granny Flat Family/TV Room, Tiled Floors, Curtain Rails, Internet Port, TV Port, Open Plan, Recreation Room, Strong Room
Braai Room
1
Braai Room 1
Braai Room, Tiled Floors, Fireplace

External Features

Garage
3
Garage 1
Electric Garage 1, Electric Door, Single, Covered
Garage 2
Electric Garage 2, Electric Door, Tandem, Covered
Garage 3
Garage 3, Electric Door, Single, Covered
Parking
3
Parking 1
Parking Shading Net 1, Secure Parking, Shade net covered, Double
Parking 2
Covered Parking 2, Carport, Secure Parking, Shade net covered, Tandem
Parking 3
Covered Parking 3, Secure Parking, Shade net covered, Double
Garden
2
Garden 1
Garden House, Irrigation system, Immaculate Condition, Landscaped
Garden 2
Garden Granny Flat, Irrigation system, Immaculate Condition, Landscaped
Outbuilding
4
Outbuilding 1
Domestic Toilet, Outside Toilets, Domestic Bathroom
Outbuilding 2
Covered workshop, Storeroom, Workshop
Outbuilding 3
Braai Room, Lapa, Covered Patio
Outbuilding 4
Granny Flat, Flatlet, Second House, Granny flat, Covered Patio
Size of Outbuildings
153 m²
Outside Toilets
1

Building

Style
Conventional, Open Plan, Traditional
Facing
Level Road, Street Front
Roof
Zinc
Wall
Concrete
Window
Aluminium, Steel
Standalone Building
Yes
Solar
Solar Panels
Backup Water
Water Tank
Backup Power
Backup Battery / Inverter

Other Features

Security
1
Security 1
Security, Totally Fenced, Electric Garage, Electric Gate, Security Gate, Perimeter Wall, Safe
Temperature Control
1
Temperature Control 1
Temperature Control, Air Conditioning Unit, Cooling Fans, Fireplace
Special Features
1
Special Features 1
Special Features, Built in Braai, Open Plan, Wood Ceilings, Sliding Doors, Special Doors, Wendy House, Sprinkler System, Totally Walled
Second House
Yes
Flatlet
Yes
Flat Description
Granny Flat
Nearby Public Transport
Bus, Minibus Taxi
Internet Access
Fibre
Wheelchair Accessible
No

Education

Universitas Primary School
0.52km
Jim Fouché Primary School
1.03km
Universitas Hospital Primary School
1.03km
Jim Fouché Secondary School
1.08km
Eunice Primary School
2.15km
Eunice Secondary School
2.15km
Fichardtpark Primary School
2.32km
Wilgehof Primary School
2.35km
Grey-Kollege Secondary School
2.46km
Grey-Kollege Primary School
2.47km
Sand Du Plessis Primary School
2.48km
Our Father'S Academy Ic/S
2.91km
Brandwag Primary School
2.91km
Kyrios Ic/S
2.91km
Eduplus Pi/S
2.93km
Castlebridge Ci/S
3.03km
St Michael'S C/S
3.05km
Sand Du Plessis Secondary School
3.18km
St Andrew'S C/S
3.24km
President Brand Primary School
3.33km
Hts Louis Botha
3.37km
Dr Viljoen C/S
3.41km
Roseview Primary School
3.41km
Fichardtpark Secondary School
3.58km
Dankbaar Cvo Ci/S
3.82km
Bloemfontein South High Secondary School
4.00km

Health

Westdene Medical Centre
3.80km

Transport and Public Services

Sleepdam
1.87km
Haldon
2.86km
Supreme Court of Appeal
4.10km

Contact Agent

By continuing I understand and agree with our Terms & Conditions and Privacy Policy.

Print Print

Agency

Agency profile logo

Latest Listings


  • 3 Bedroom Townhouse for Sale in Langenhovenpark, Bloemfontein
    R 2 050 000

  • 2 Bedroom House for Sale in Mooiwater SH, Bloemfontein
    R 2 250 000

  • 4 Bedroom Townhouse for Sale in Oakland Estate, Bloemfontein
    R 2 349 000

  • Vacant Land / Plot for Sale in Groenvlei SH, Bloemfontein
    R 1 995 000

  • 2 Bedroom Townhouse for Sale in Langenhovenpark, Bloemfontein
    R 1 275 000

Send

:
Remember Me?
Forgot your password?
Don't have an account?Register now
By continuing I understand and agree with our Terms & Conditions and Privacy Policy.